01 — SLIDING & LIFT-SLIDING SYSTEMS
High-performance sliding systems designed for wide openings, high wind loads, and thermal efficiency.
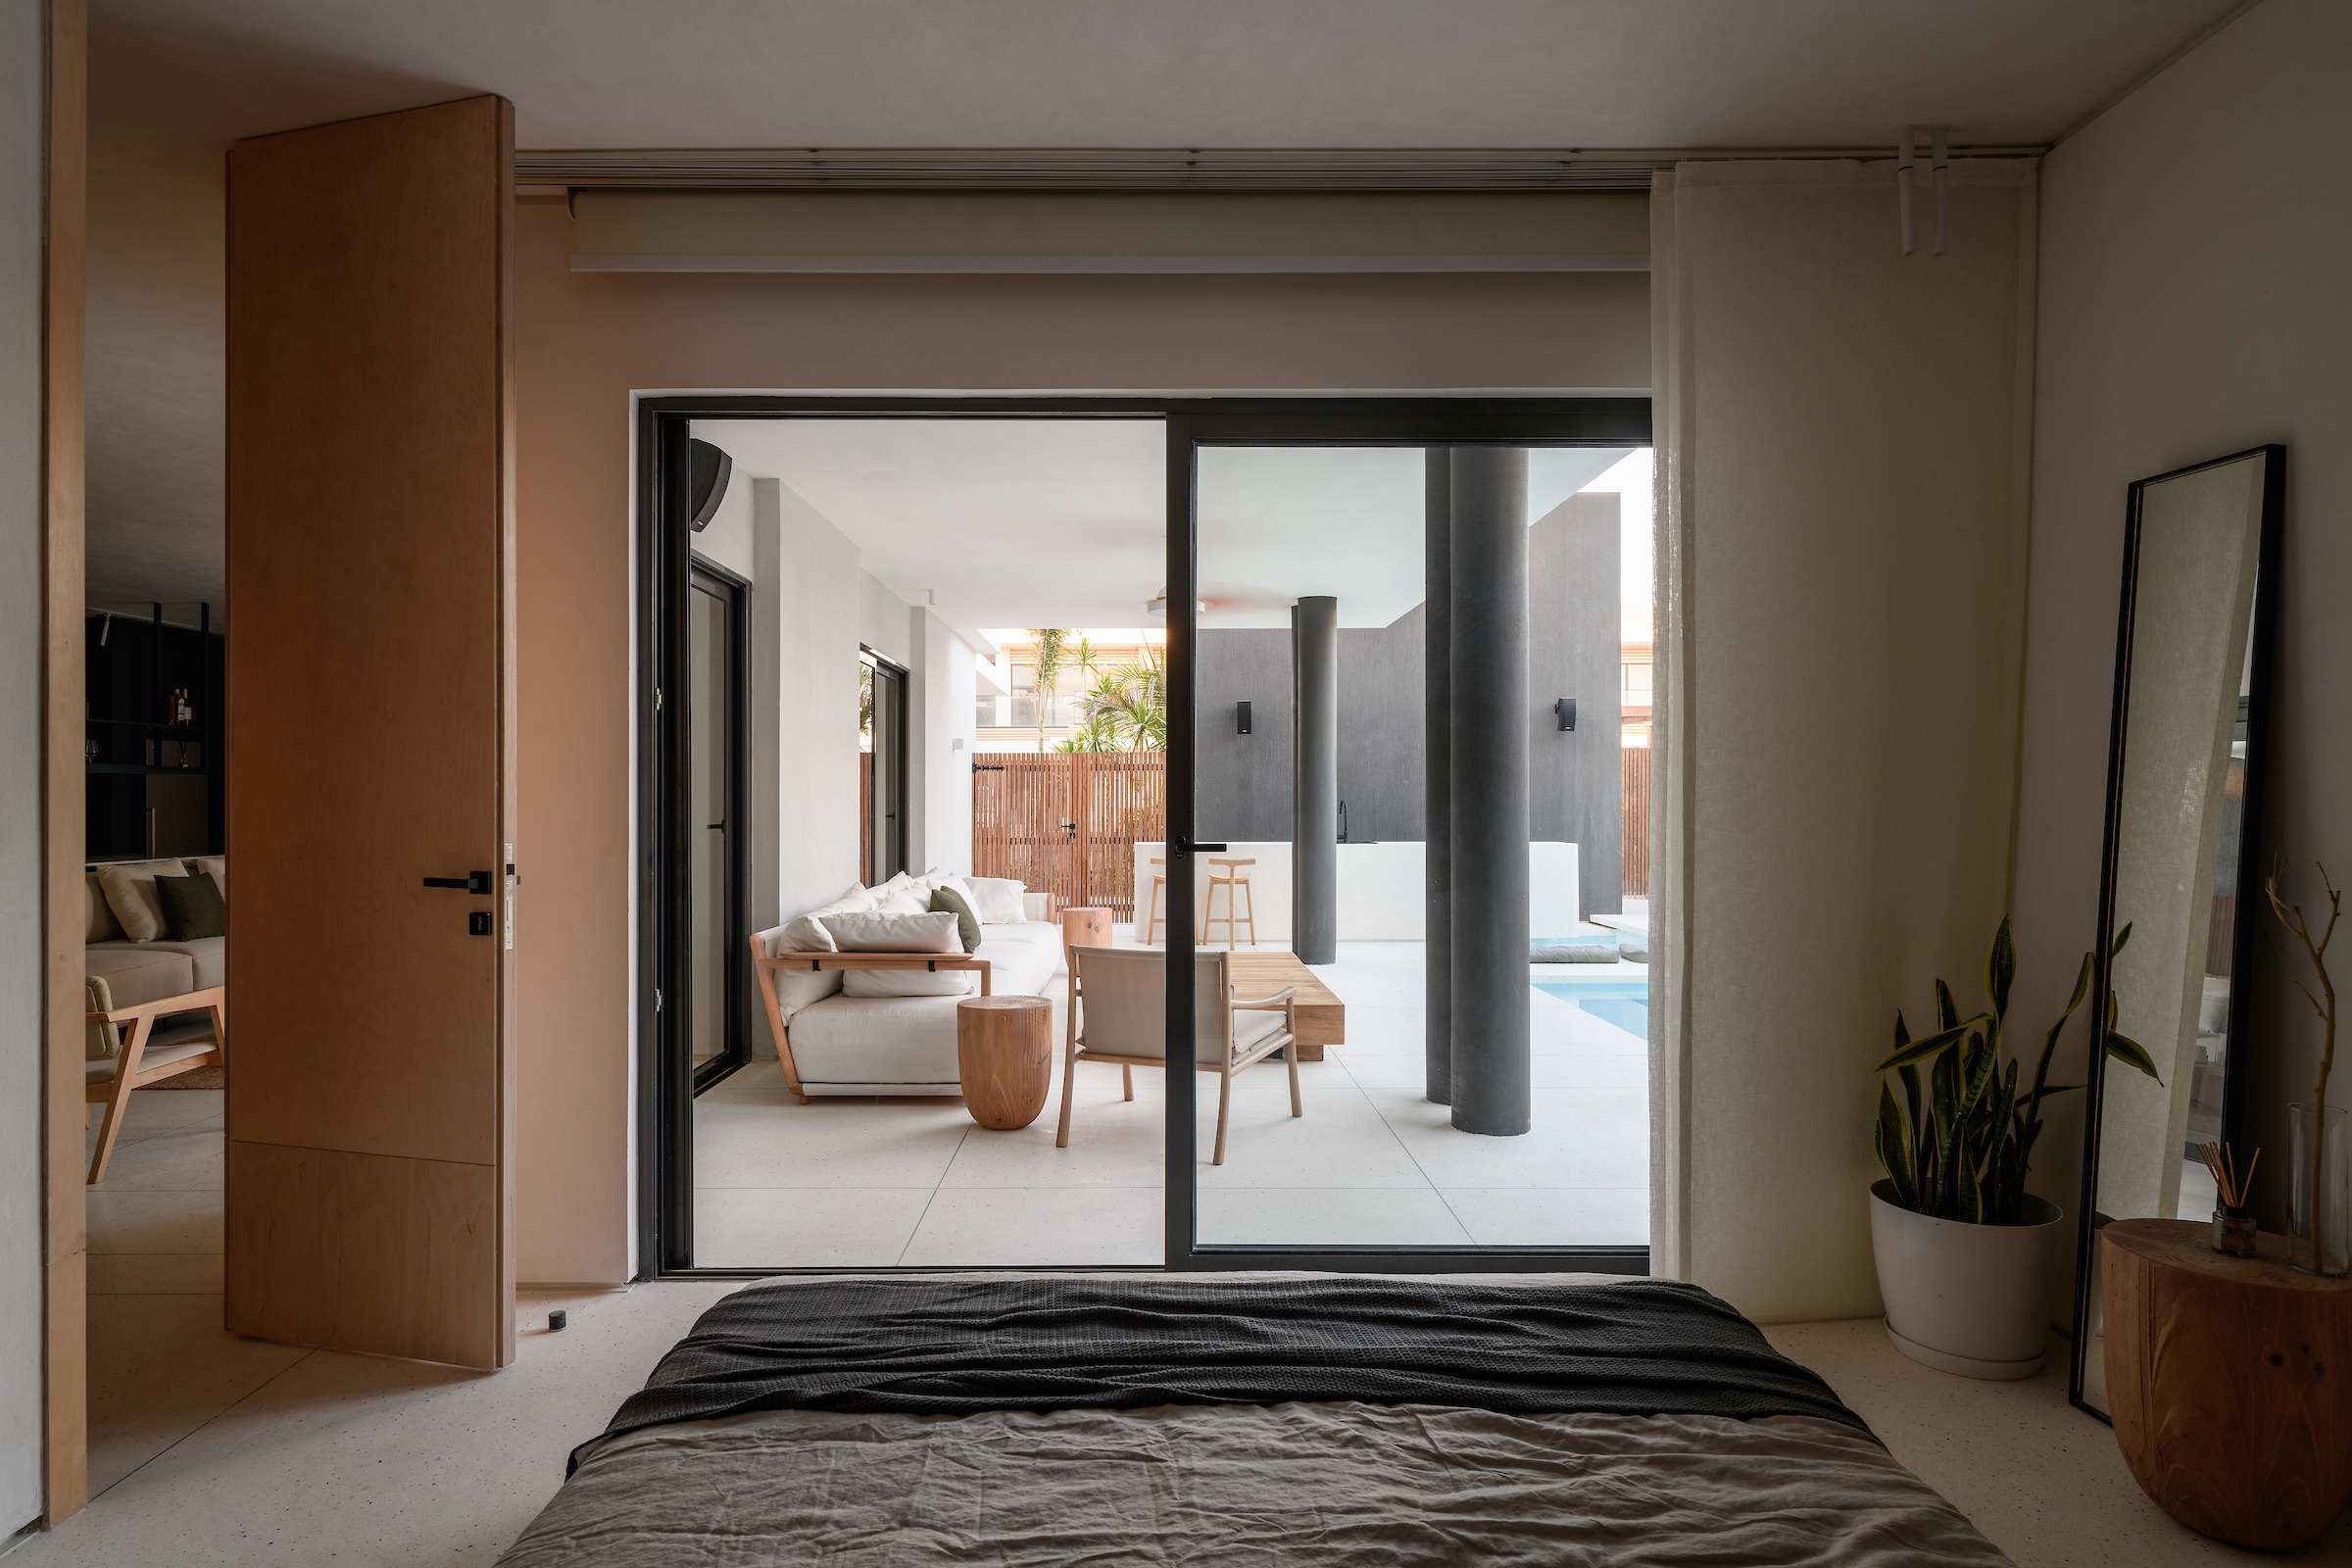
| SPECIFICATION | SMARTIA M14600 | SMARTIA M45000 | SUPREME S650 PHOS | SMARTIA M9660 |
|---|---|---|---|---|
| System Type | Sliding (Non-Insulated) | Sliding / Lift & Slide | Minimal Lift & Slide | Thermal Sliding |
| Sash Depth | 35 mm | 45 mm | 62 mm | 56 mm |
| Interlock Width | 23 mm | 78.5 mm | 25 mm (Minimal) | 32 mm |
| Max Sash Weight | 180 kg | 300 kg | 600 kg | 200 kg |
| Max Glazing | 25 mm | 30 mm | 50 mm | 32 mm |
| Water Tightness | Class 7A | Class E900 | Class E1050 | Class 8A |
02 — HINGED, TILT & TURN & BIFOLD SYSTEMS
Complete range of opening windows, entrance doors, and heavy-duty folding bi-fold doors.
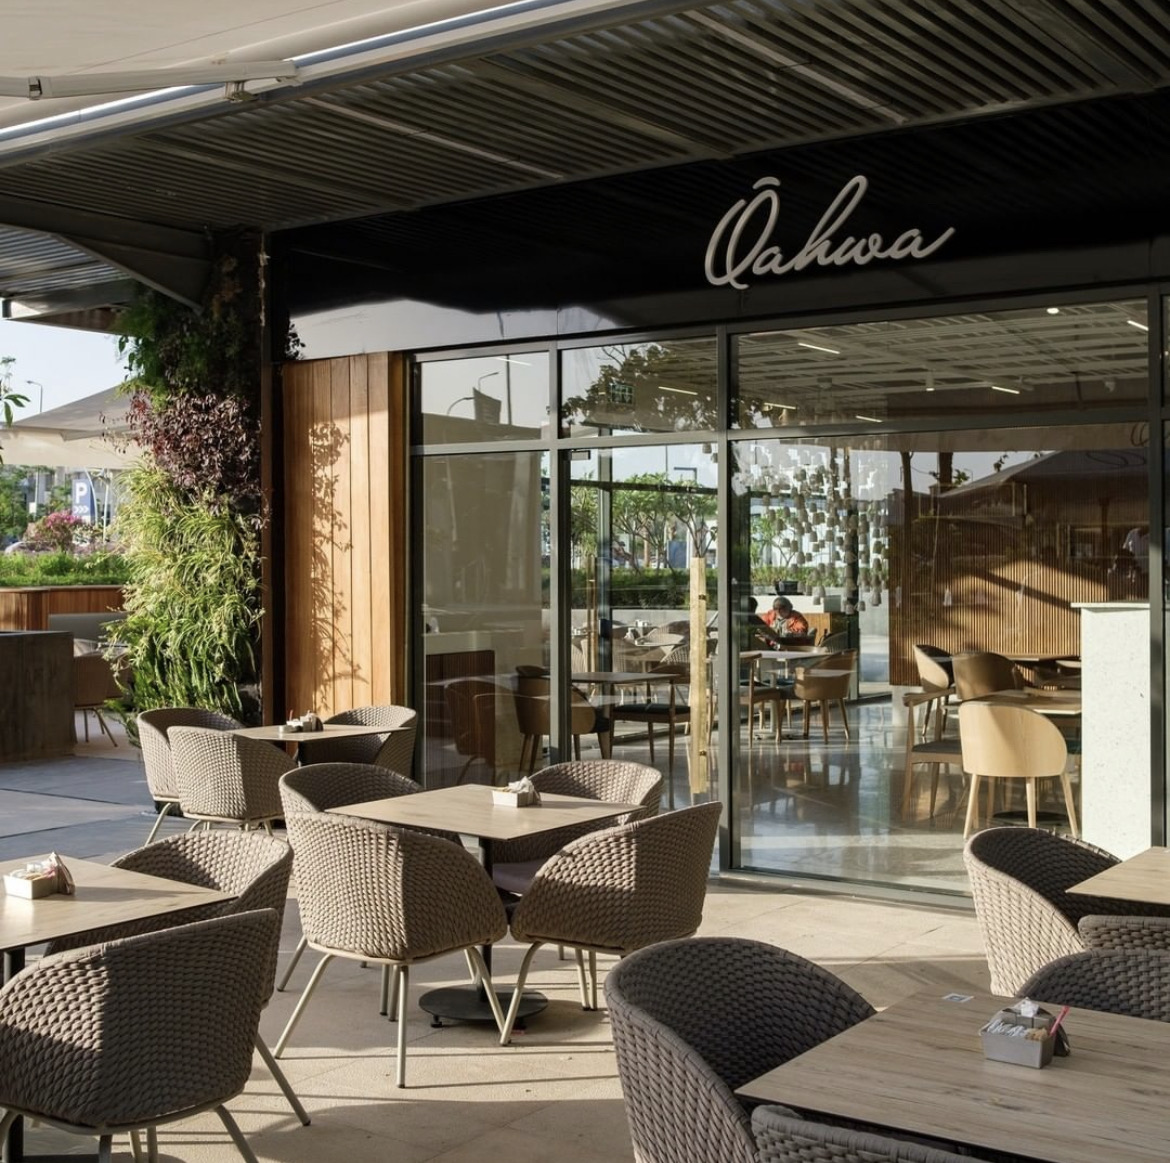
| SPECIFICATION | SMARTIA M11000 | SMARTIA M15000 | SMARTIA M9400 | SUPREME SF85 (BI-FOLD) |
|---|---|---|---|---|
| System Type | Thermal Hinged | Non-Thermal Hinged | Economy Hinged | Folding Door (Bi-Fold) |
| Frame Depth | 62.5 mm | 50 mm | 45 mm | 85 mm |
| Thermal Insulation | Yes (Polyamide 24mm) | No | No | Yes (High Performance) |
| Max Sash Weight | 130 kg | 120 kg | 90 kg | 200 kg per sash |
| Sound Insulation | Up to 46 dB | Up to 38 dB | Up to 34 dB | Up to 42 dB |
03 — CURTAIN WALLS & SKYLIGHTS
Architectural glass façades designed for structural strength, weather tightness, and maximum daylight.

| FEATURE | SMARTIA M7 | SMARTIA M6 | SMARTIA M10800 (SKYLIGHTS) |
|---|---|---|---|
| Visible Façade Width | 50 mm | 55 mm | 50 mm |
| Mullion Depth | 28 – 250 mm | 65 – 223 mm | 50 – 180 mm |
| Thermal Insulation Uf | 1.0 – 2.3 W/m²K | 1.5 – 3.3 W/m²K | 1.4 W/m²K |
| Water Tightness | RE1200 | RE1200 | Class R7 |
| Typology Options | Standard Grid / Structural | Standard Grid | Atriums & Skylights |
04 — INTERIOR OFFICE PARTITION SYSTEMS
Sleek glass partitions engineered for noise isolation and modern commercial interior design.

| SPECIFICATION | SMARTIA P100 | SMARTIA P200 |
|---|---|---|
| Design Aesthetics | Slim & Minimal Face | Structural & Semi-Structural |
| Visible Profile Width | 39 mm | 90 mm |
| Sound Reduction | Up to 45 dB | Up to 42 dB |
| Glass Thickness | 6+6 mm & 10+10 mm | Proposed 6+6 mm |
| Door Integration | Glass / Wooden / Aluminium Framed | Structural Glass Doors |
05 — EXTERIOR CLADDING & COMPOSITE PANELS
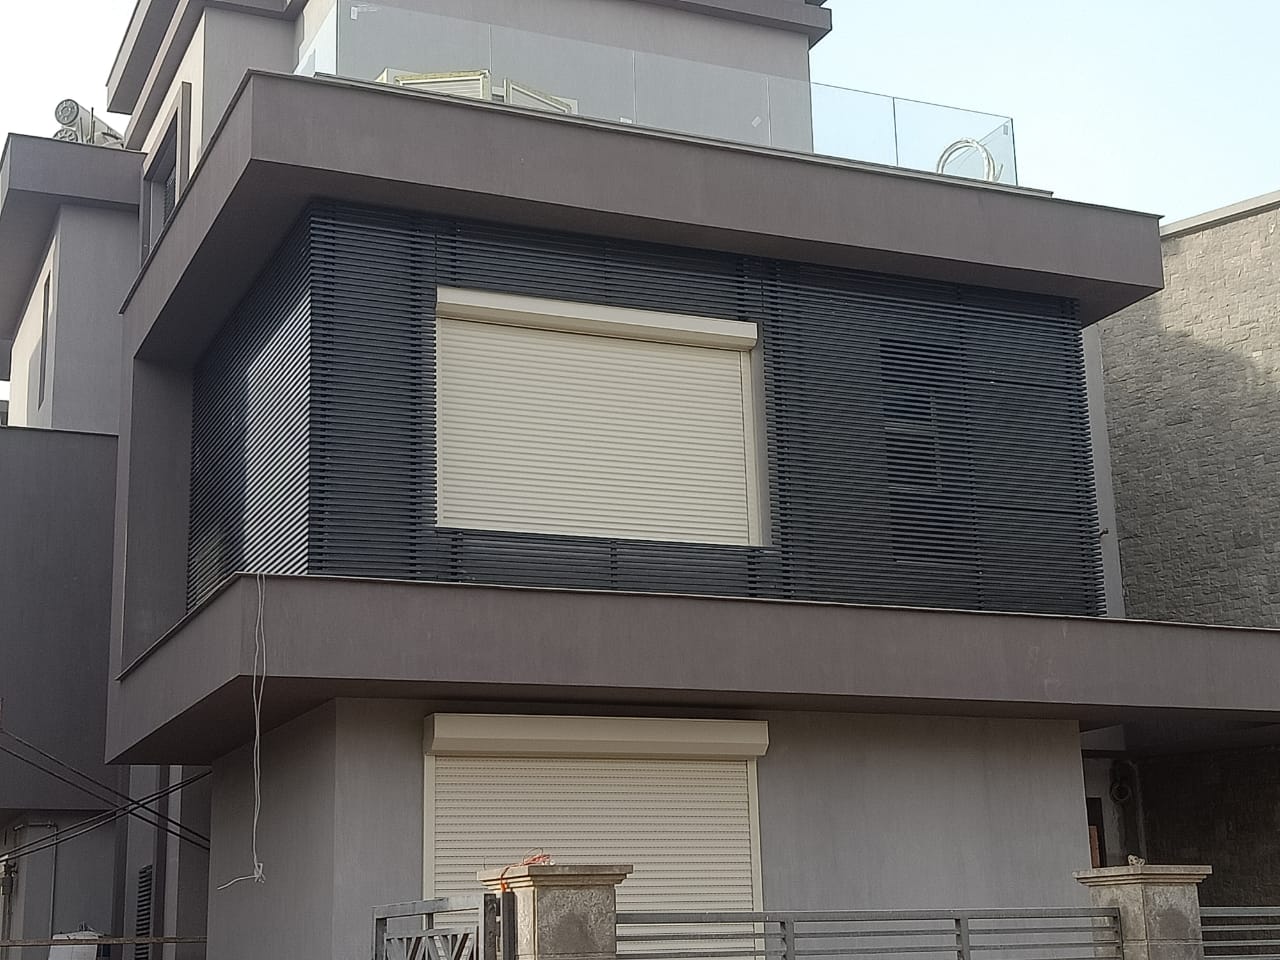
Architectural Barcode cladding systems and Aluminium Composite Panels (ACP) for building envelopes.
| SPECIFICATION | SMARTIA M7700 BARCODE | ALUMINIUM COMPOSITE PANELS (ACP) |
|---|---|---|
| Application | Exterior decorative cladding & louvers | Building exterior & interior wall facade |
| Profile Profiles | Vertical / Horizontal aluminium slats | 4mm / 5mm Fire-rated composite sheets |
| Finish Options | Anodized, Powder Coated, Wood Grain | PVDF Coating (20+ years warranty) |
| Installation System | Sub-frame concealed anchoring | Rivet / Cassette System |
06 — BIOCLIMATIC PERGOLAS & SHADING
Motorized louvers, retractable roofs, and ZIP screens for high-end outdoor spaces.
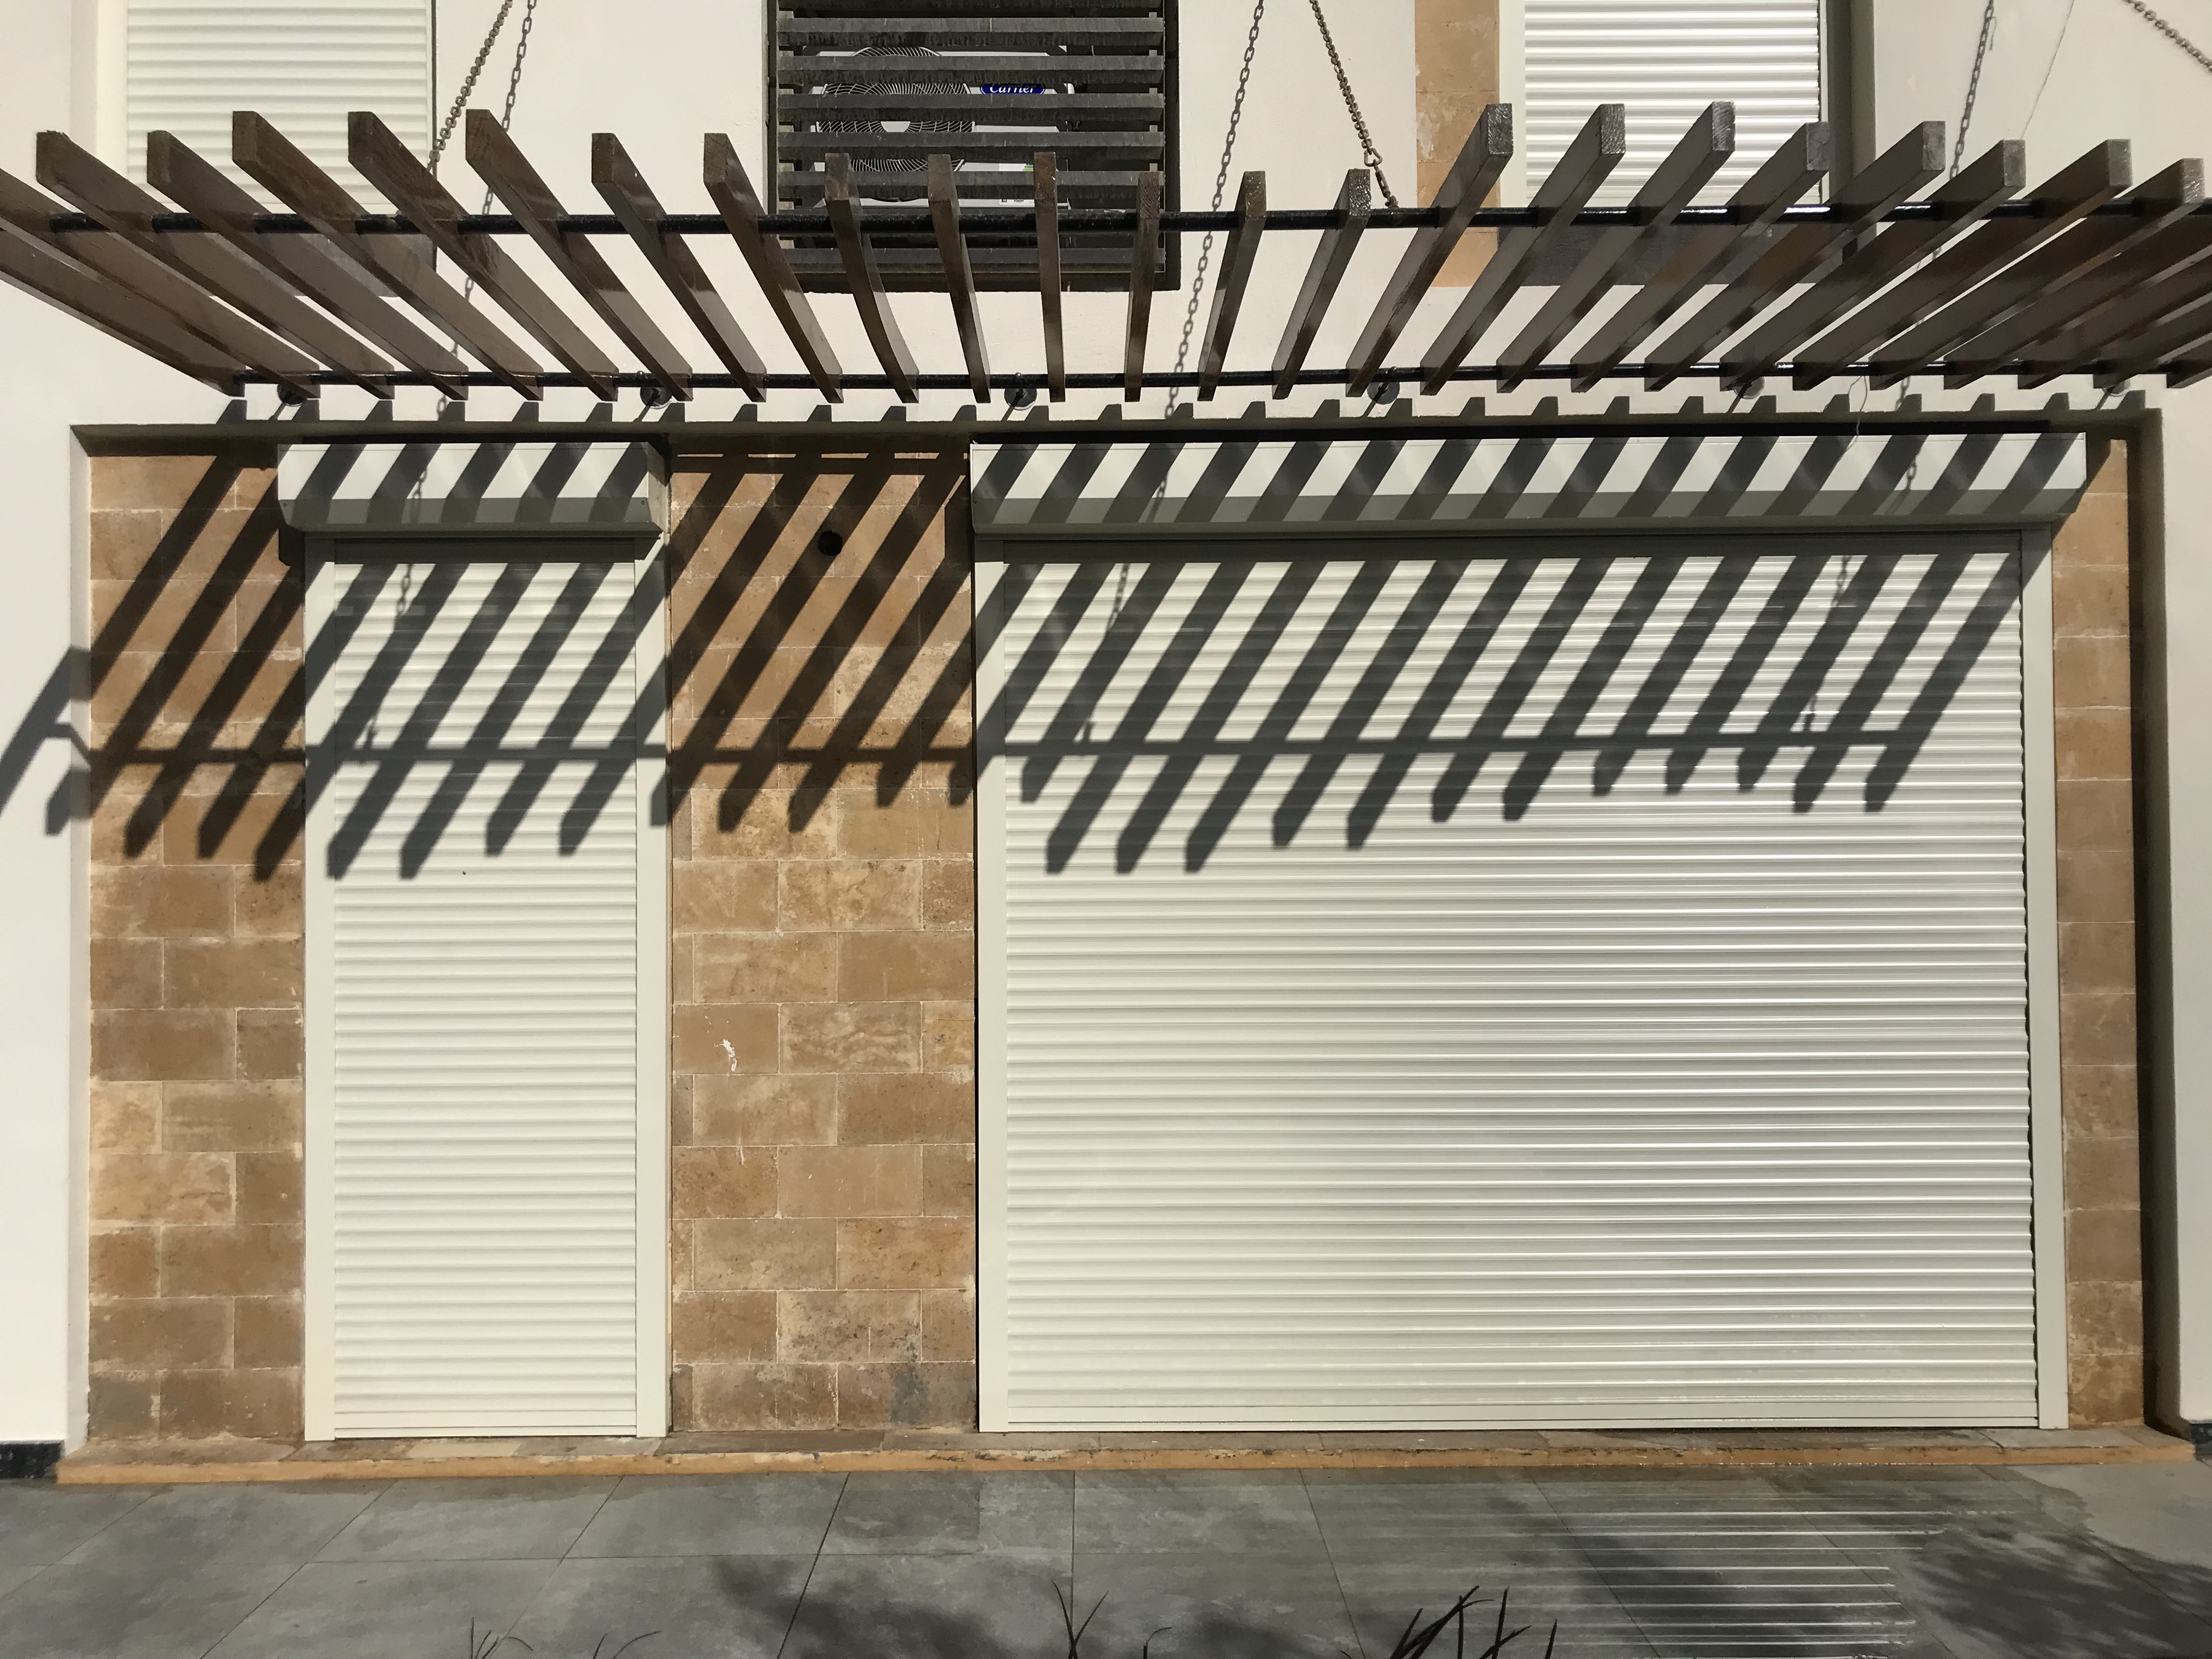
| SYSTEM TYPE | LOUVER TYPE | AUTOMATION & SENSORS | MAX DIMENSIONS |
|---|---|---|---|
| Bioclimatic Pergola | Rotating Aluminium Blades (0°-135°) | Somfy Motor / Rain & Wind Sensor | 7.5m x 5.0m per module |
| Retractable Glass Roof | Motorized Sliding Glass Panes | Automated Control System | Customizable spans |
| ZIP Screen Systems | Wind-resistant Fabric / Mesh | Remote & Smart Home integration | Up to 6.0m width |
07 — HEAVY-DUTY ROLLING SHUTTERS
Extruded aluminium profiles and galvanized zinc slats providing security, thermal insulation, and automation.

| SLAT TYPE | MATERIAL | INSULATION / SECURITY | OPERATION |
|---|---|---|---|
| Extruded Aluminium Slat | High-Grade Aluminium Alloy | Anti-theft heavy duty profile | Motorized / Switch / Remote |
| Polyurethane Foam Slat | Aluminium with High Density Foam | Thermal & Acoustic Insulation | Manual / Motorized |
| Galvanized Zinc Slat | Galvanized Steel / Zinc | Commercial & Industrial Security | Heavy Duty Tubular Motor |
08 — ARCHITECTURAL LOUVERS & RAILINGS
Sun shading elliptical louvers, glass railing systems, and modern boundary fencing.

| PRODUCT | MODEL / SPECIFICATION | FEATURES |
|---|---|---|
| Shading Louvers | SMARTIA M5600 Elliptical Louvers | Fixed or Motorized shading blades (100mm–800mm) |
| Glass Railings | SMARTIA M8200 Floor-Mounted Base | Frameless glass balustrades with 8+8mm or 10+10mm glass |
| Aluminium Fencing | SMARTIA FC80 Architectural Fences | Minimalist aluminium fences with high weather durability |